
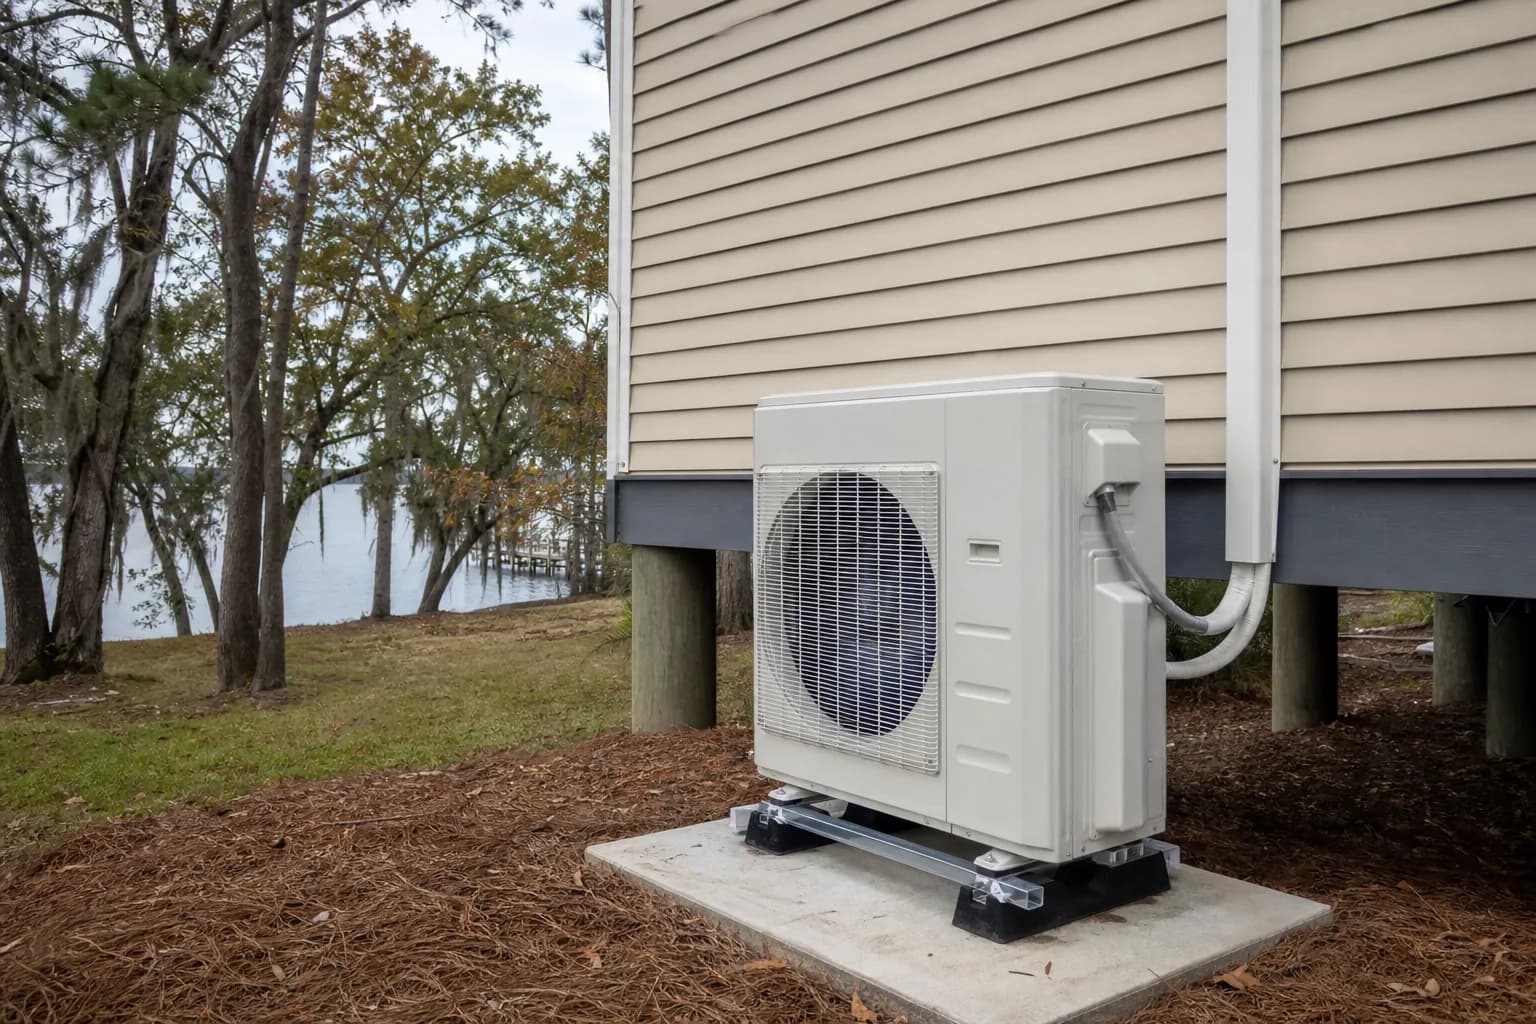
How Many Heads Does a Spanish Fort Single-Story Need? Cost Math
How many mini-split heads does a Spanish Fort single-story home actually need? A plain-English method for landing on an honest zone count before you get quoted.
Published 2026-10-08 · Updated 2026-10-08
Author: Landon Jahnke | ACExperts251
Reviewed by: Landon Jahnke · Owner · Alabama HVAC License AL #16117 · EPA 608 Certified
The most common Spanish Fort question I get on mini-split jobs: "How many heads do I actually need?"
The honest answer is: it depends on the floor plan, the doorways, the way you use each room, and the existing ducted system. But there's a method to figure it out, and there's a budget number that comes out of the method. Let's walk through both.
This is one of the cities in Baldwin County where mini-split decisions come up most often. The reason: a mix of older estate homes where the original ducted system either doesn't reach a renovated bonus room, doesn't balance properly between floors, or doesn't serve a converted sunroom on the back of the house. Mini-split is often the cleanest fix for that.
The third-grader version
Imagine you stand in the middle of your house and look around. You count five spaces:
- Living room (open to kitchen)
- Kitchen (open to living room)
- Bedroom 1
- Bedroom 2
- Bonus room over the garage
How many heads do you need?
The third-grade rule: count the doors that close. If two spaces are separated by a doorway with a door that closes, they need separate heads. If two spaces are connected by an open archway with no door, they can share one head.
Living room and kitchen are connected by an open archway. They share one head.
Bedrooms 1 and 2 each have a door. Each needs its own head.
The bonus room over the garage has a door at the top of the stairs. It needs its own head.
So: living/kitchen = 1 head. Bedroom 1 = 1 head. Bedroom 2 = 1 head. Bonus room = 1 head. Total = 4 heads.
That's the rough number. The grown-up version refines it.
The grown-up version
The third-grade rule gets you 80% of the way there. Here's where it needs adjustment.
Adjustment 1: Room size matters within the rule. A 200 sq ft bedroom and a 600 sq ft bedroom both need their own head, but they need different sizes of head. A smaller bedroom needs a 6,000-9,000 BTU head. A larger one needs a 12,000 BTU head. The grown-up math sizes each head to the actual room, not a flat per-zone number.
Adjustment 2: "Open archway" has degrees. A 6-foot-wide cased opening between living room and kitchen is genuinely open — one head works. A 32-inch-wide cased opening with a half-wall isn't open enough — two heads work better. The third-grade rule oversimplifies this.
Adjustment 3: Use patterns matter. A bonus room used three weekends a year doesn't need the same head sizing as a daily-use home office in the same square footage. The bonus room can run a smaller, cheaper head and just take longer to come up to setpoint. The home office needs a head sized for instant comfort.
Adjustment 4: Solar exposure varies. A bedroom with western-facing windows in Spanish Fort heat at 4 PM has a meaningfully different cooling load than a bedroom on the north side of the house. Same square footage, different head sizing.
Adjustment 5: Existing ductwork creates options. If the existing central system reaches the living room and kitchen adequately, you might only need mini-split heads in the rooms the central system fails. That cuts head count and total cost substantially.
How costs scale with zone count
I won't post itemized prices here because the variables move job-by-job — line set length, indoor unit type (wall mount vs ceiling cassette vs concealed duct), brand and tier, coastal-rated coatings, electrical scope, permit, and disposal. What I can tell you is the shape of the cost curve.
Single-zone systems are the entry tier. One outdoor unit, one indoor head, one line set, one day of labor.
2-3 zone multi-zone systems are the most common Spanish Fort install. A multi-zone outdoor unit, the indoor heads, the line sets, and labor scaling with head count.
4-5 zone systems are essentially a whole-house replacement using zoned mini-split instead of central air. Largest outdoor unit, longest install, but the per-zone cost actually drops compared to a single-zone install because the outdoor unit cost amortizes across more heads, and the labor isn't strictly linear with head count.
What you can count on:
- A larger zone count gets a better per-zone unit cost.
- Wall-mount heads are cheaper than ceiling cassettes or concealed-duct heads. Pick wall-mount where it works visually and reserve cassettes for rooms where the wall surface is unavailable.
- Line sets over 35 feet add material and labor.
- Coastal-rated equipment costs more upfront but lasts longer in salt air; depending on how close to the bay you are, it's often worth it.
For an actual budget number on your specific home, I do free in-home assessments for mini-split projects and provide written quotes. Call 251-383-HVAC. Replacement estimates are free; second opinions on quoted repair work are also free.
Where Spanish Fort homes most often land
In Spanish Fort, the most common mini-split configurations I see:
3-head bonus room + master suite + home office — the pattern for homeowners who like their existing central air for the main floor but want zoned control for three problem rooms.
4-head whole-back-of-house addition — the pattern for homeowners who've added a sunroom, a second master, and a bonus room and the original ductwork can't reach.
5-head whole-house replacement — the pattern for homeowners who've decided to skip central altogether on a 1,800-2,400 sq ft single-story and run zoned mini-split everywhere.
I've covered the broader mini-split sizing question in the ductless mini-split guide for Alabama homeowners, and the Gulf Shores Father's Day mini-split tutorial covers the DIY-versus-pro line. For a Spanish Fort home specifically, bay-proximity humidity dynamics push the sizing math slightly smaller than a textbook Manual J would suggest.
How to figure out your number without a tech visit
Quick self-assessment for a Spanish Fort homeowner trying to estimate head count:
- Walk through the house and count rooms with doors that close.
- For each open-archway pairing (living/dining, kitchen/breakfast nook), count it as one zone.
- For each room you actively use daily, plan for its own head.
- For each room you use rarely (formal dining, guest room), evaluate whether shared zoning with an adjacent room is acceptable.
- Add up.
That gets you within 1 head of the actual recommendation. The next step is a Manual J load calc on the rooms you've selected, which I do as part of the free in-home assessment for mini-split projects.
The third-grade math gets you to a budget conversation. The grown-up math gets you to an install that runs 15-20 years and actually solves the comfort problem. Both versions matter, in that order.
Synchrony financing is available on installations. Call 251-383-HVAC Monday through Saturday during regular hours.
FAQ
- Can one outdoor unit handle five heads on a Spanish Fort home?
- Yes — multi-zone outdoor units rated for 5 zones are common. The thing to watch is total tonnage versus connected load. A 5-zone outdoor unit rated for 4 tons total can serve five 12,000 BTU heads (5 x 12k = 60,000 BTU = 5 tons) only if you accept that you can't run all five at full output simultaneously. Most homes don't need full output on every zone at once, so this is usually fine. I size based on Manual J load calculations and actual usage patterns rather than worst-case nameplate stacking.
- Why does my neighbor's Spanish Fort mini-split cost more per zone than mine?
- Three usual reasons. First, line set length — runs over 35 feet add cost for materials and brazing labor, and Spanish Fort homes with detached garages or bonus rooms over the garage often have longer runs. Second, indoor unit type — wall-mount heads are cheapest, ceiling cassette heads are mid-range, and concealed-duct heads are most expensive. Third, brand and tier — premium inverter equipment like Mitsubishi M-Series Hyper-Heat costs more than entry-level brands, but the [warranty and service network](/services/heat-pumps-mini-splits/) reflect the difference.
- Does Spanish Fort humidity affect mini-split sizing?
- Yes, more than you'd expect. Spanish Fort homes — especially the newer construction in tight subdivisions — have envelopes that hold humidity. A mini-split that's correctly sized for sensible cooling load may be slightly oversized for latent (humidity) removal, which means it cuts off before pulling enough moisture out. I tend to size mini-splits about 10% smaller than a Manual J cooling-mode-only calculation would suggest, which improves runtime and dehumidification.
- Should I do mini-split or central air for a Spanish Fort whole-house solution?
- Depends on the floor plan. Open-floor-plan homes with consolidated bedroom wings work well with central air. Spread-out floor plans, additions, bonus rooms over garages, or homes with rooms that get used very differently (a home office that's hot all day next to a guest room that's used three weekends a year) work well with mini-splits. The method below is for cases where mini-split makes sense; central is a different conversation entirely.
Need this handled?
Straight to the service page for your town — pricing, local details and a form that reaches a technician.
More from Mini Split Install Cost

ACExperts HVAC
We Take The Heat So You Don't Have To
Fast, honest heating and air service across Baldwin County. Speak with a technician and get on the schedule today.